What to Look for in a Home Addition Contractor in Santa Barbara
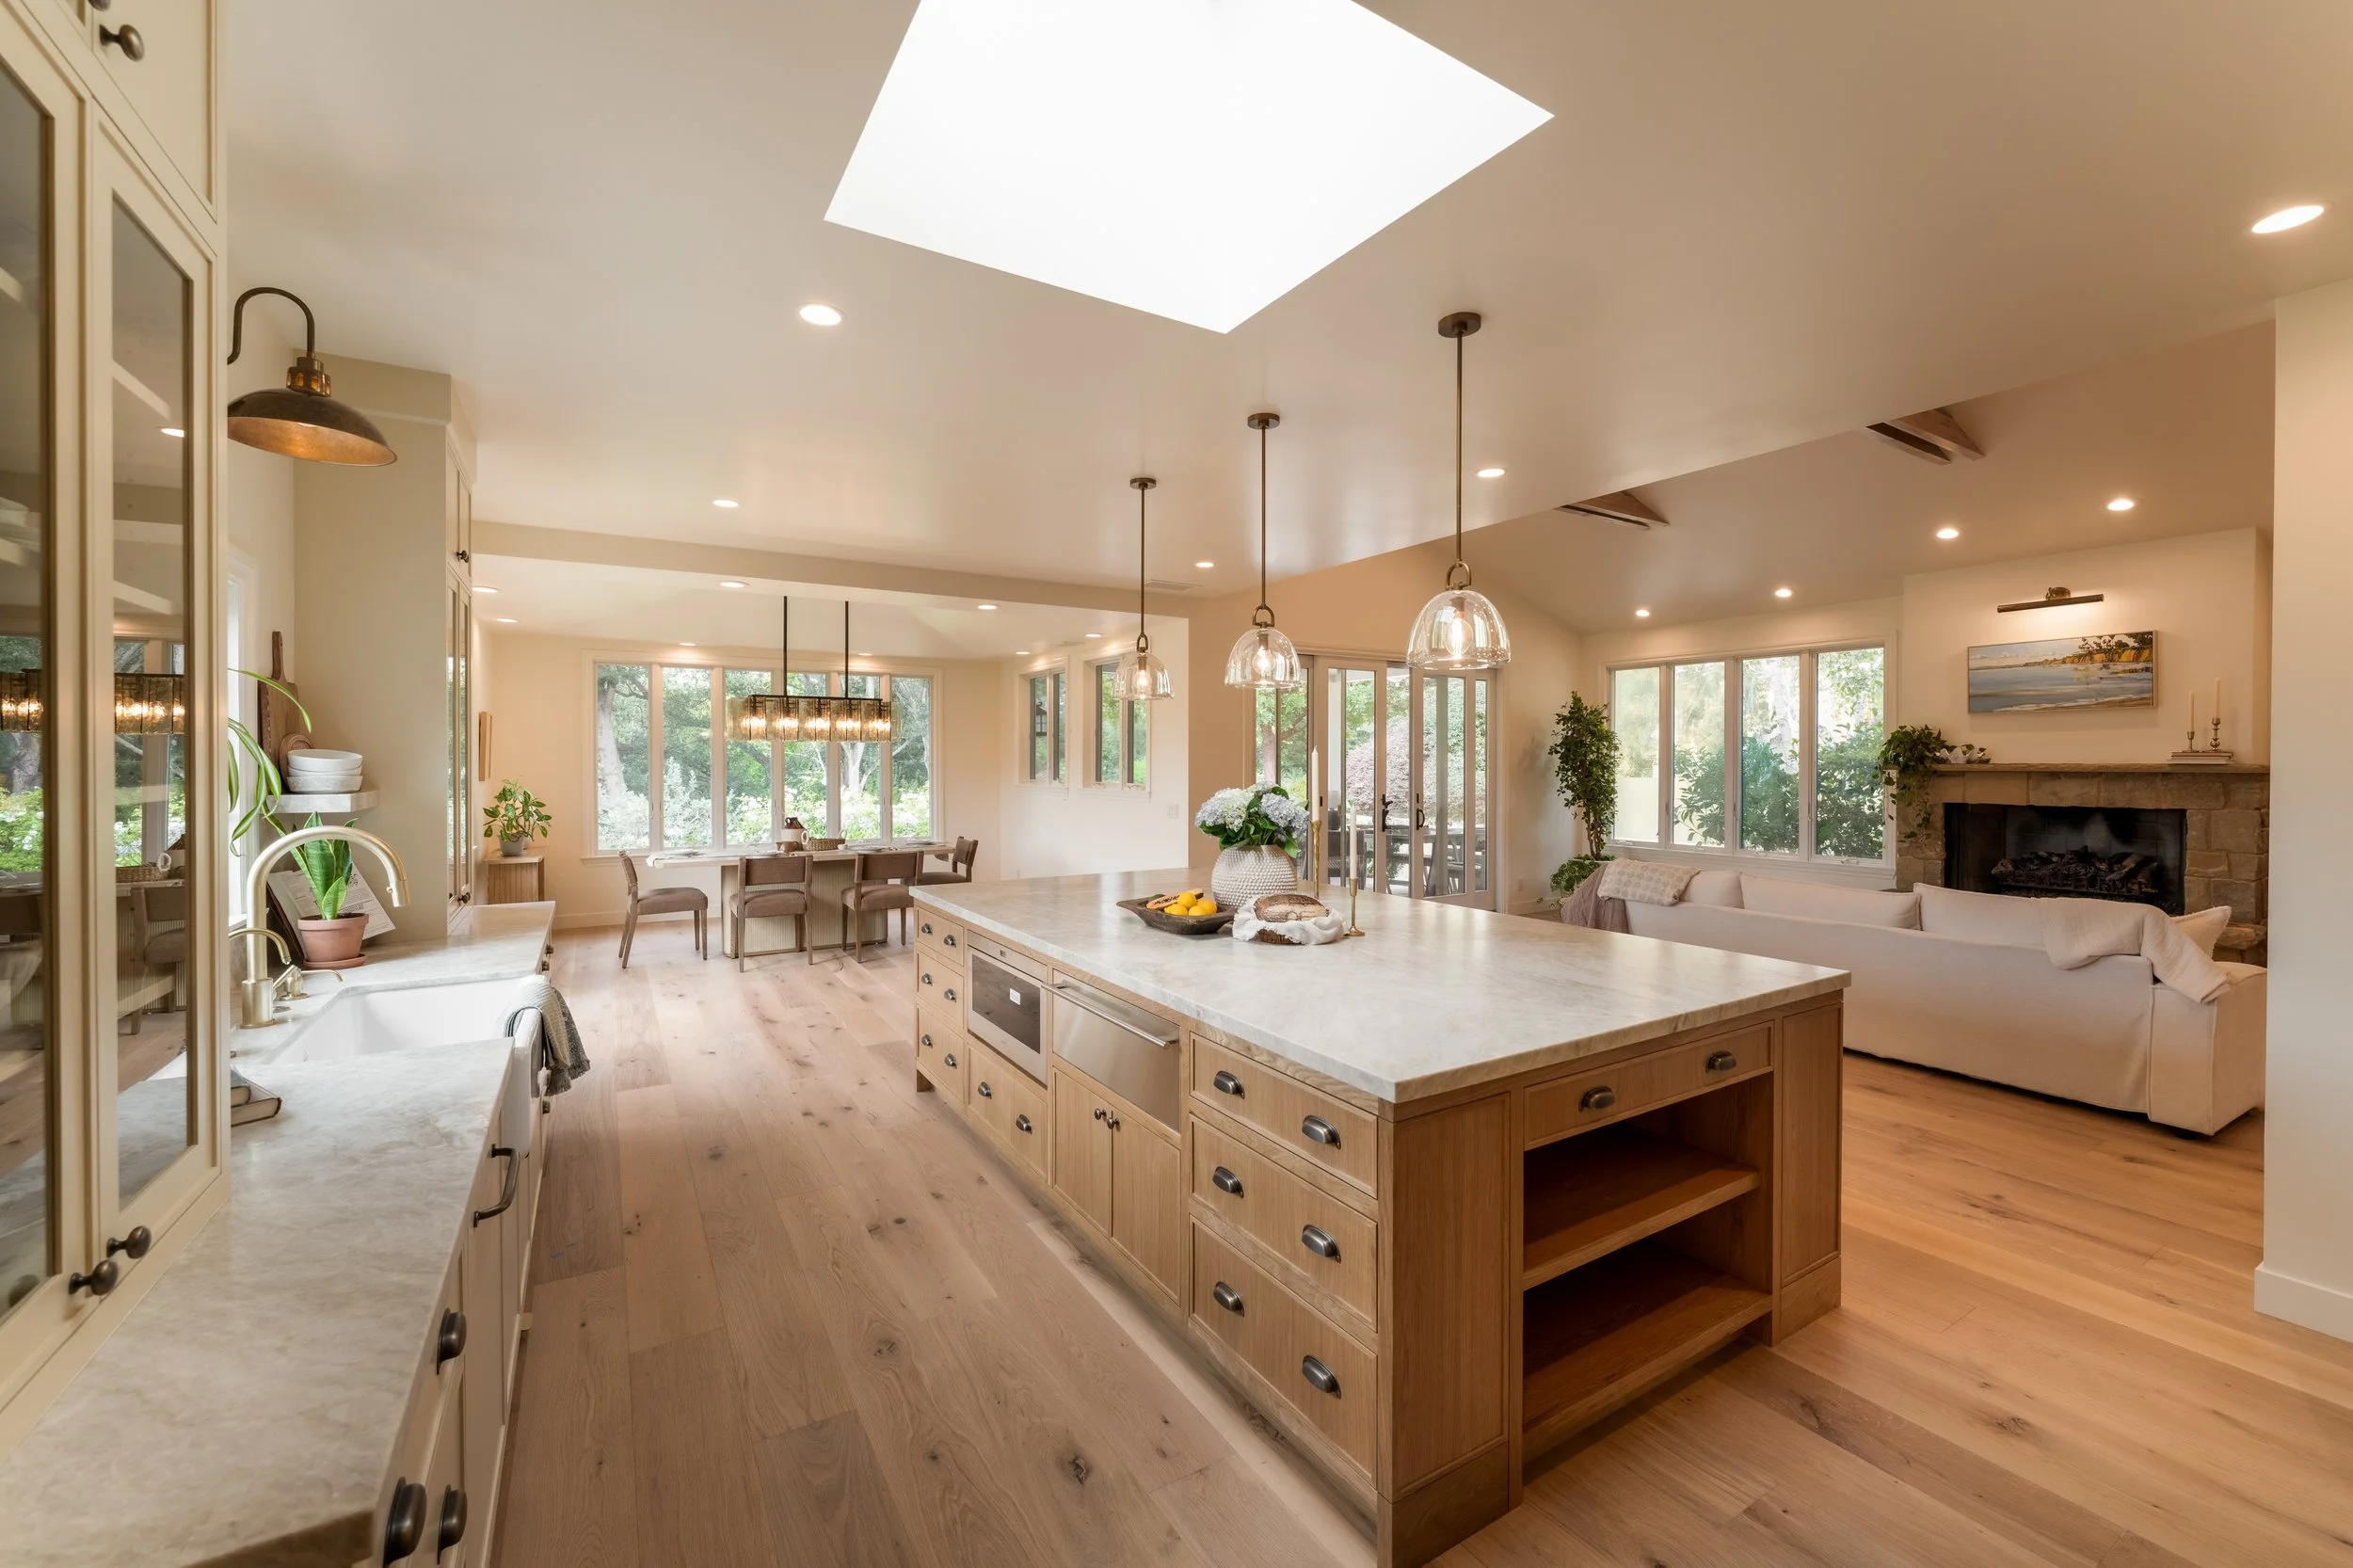
Adding square footage to your Santa Barbara home is one of the more complex projects a homeowner can undertake, and also one of the most rewarding when it's done right. Whether you're expanding a primary suite, adding a family room, building out a second story, or extending a kitchen, the stakes are high: you're permanently changing the structure of your home, navigating local permitting requirements, and making design decisions that need to work with what's already there.
Choosing the right home addition contractor in Santa Barbara matters more than most people realize going in. Here's what to look for.
Structural Competence Is Non-Negotiable
A home addition isn't just new construction bolted onto an existing building. It involves integrating new structure with old, matching foundation conditions, tying into existing framing, managing roof connections, and ensuring the addition performs as a unified whole rather than a visible afterthought.
In Santa Barbara, this gets complicated by the age and variety of the housing stock. A craftsman bungalow on the Mesa has different structural conditions than a mid-century modern on the Riviera or a Spanish colonial in Montecito. Load paths, foundation types, and framing methods vary. A contractor who's built additions in Santa Barbara knows how to read what's already there and work with it, not against it.
Ask any contractor you're considering: who reviews the structural design, and have you worked with engineers on projects like this before? If the answer is vague, that's a signal.
Matching Existing Architecture: Harder Than It Looks
One of the most common failure modes in home additions is a new section that looks like it was added later, because the materials, proportions, roofline, or detailing don't match the original. This matters both aesthetically and for property value, and it's especially important in Santa Barbara's neighborhoods, where architectural character is a significant part of what makes homes valuable.
Matching existing stucco texture, replicating original window profiles, aligning rooflines and eaves, and sourcing materials that read as cohesive with a 1920s or 1950s home requires design skill and construction experience working in concert. This is another area where the design-build model pays off: when the same team handles both design and construction, continuity of intent from drawing to finished wall is much more achievable.
Permits and Santa Barbara's Process
Home additions always require permits. In Santa Barbara, the permitting process involves:
Architectural drawings (floor plans, elevations, sections)
Title 24 energy calculations
Structural engineering when required (almost always for additions)
Plan check at the building department
Inspections at foundation, framing, rough mechanical/electrical/plumbing, and final stages
The Santa Barbara building department has its own timeline. Plan check for a home addition typically takes several weeks to a few months depending on complexity and current volume. Projects in areas with design review overlays, portions of Montecito, historic districts in Santa Barbara City, may have additional review steps.
A contractor who's done additions locally knows this process and can give you a realistic picture of timeline from permit submittal to construction start. Anyone who promises a quick turnaround without accounting for permitting isn't being honest with you.
The Design-Build Advantage for Additions
Home additions require close coordination between design decisions and construction reality. Ceiling heights, window placement, structural beam sizing, and mechanical routing are all interrelated, a change in one affects the others. When design and construction are handled by separate parties, those dependencies get resolved slowly, through drawings and RFIs and revisions. When they're handled by one integrated team, they get resolved in conversation, before anything is built.
At Kellow Construction, our in-house design team and field crew work on additions together from the first site visit. We look at the existing structure, understand what the homeowner is trying to accomplish, and develop a design that works architecturally, structurally, and practically, before a permit is submitted or a shovel goes in the ground.
Local Permitting Timeline: Plan Ahead
If you're thinking about a home addition in Santa Barbara, start the conversation early. Between design development, engineering, plan check, and permit issuance, the pre-construction phase of an addition can run 3 to 6 months before construction begins. Knowing that going in, and planning for it, leads to a much smoother experience than expecting to break ground in 6 weeks.
Ready to talk through what an addition could look like for your home? Schedule a consultation at kellowconstruction.com/schedule-a-consultation.